
Price Reduction














Address
22 Highland Avenue, Fort Johnson, NY
Price
$ 259,000
Property Attributes
- MLS#202624309
- TypeSingle Family
- Listing Status Active
- CountyMONTGOMERY
- CityFort Johnson
- AreaFort Johnson
- Zip12070
- StyleOld Style
- Year Built1925
- Taxes$ 3353
- Price$ 259,000
- Bedrooms4
- Full Bathrooms1
- Half Bathrooms1
- Sqr Footage1631
- Lot Size0.29 Acres
Data Source:
Global MLS (GCAR)
Property Description
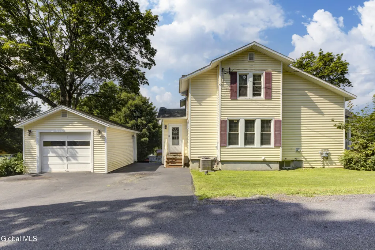
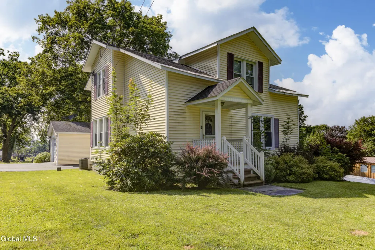
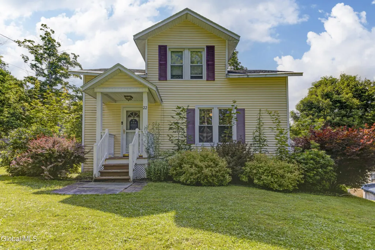
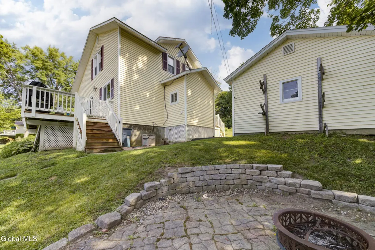
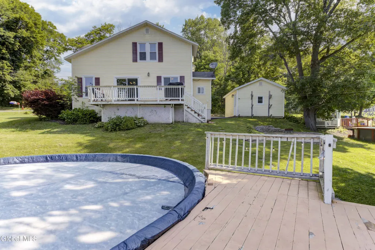
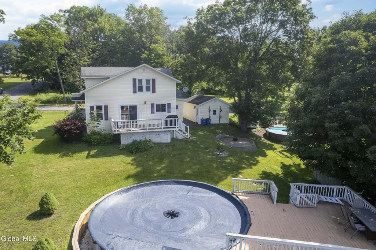
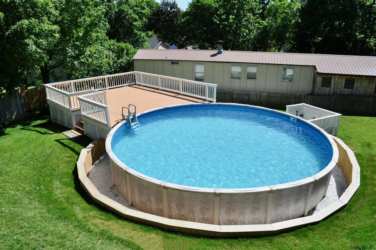
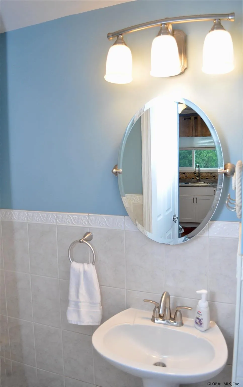
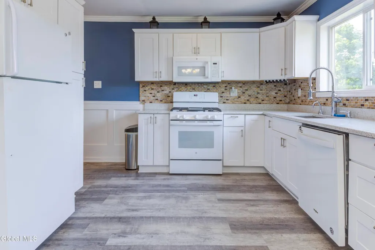
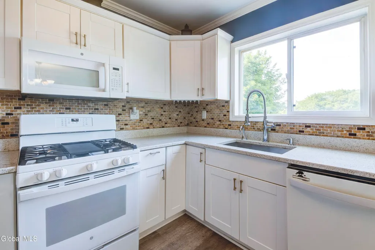
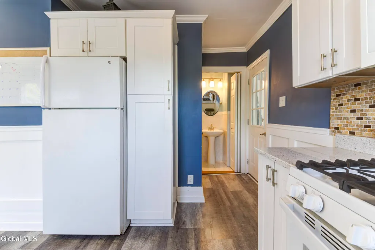
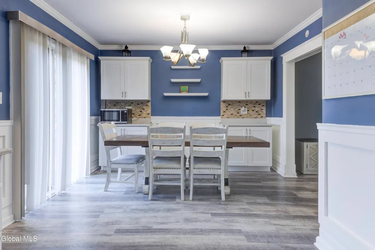
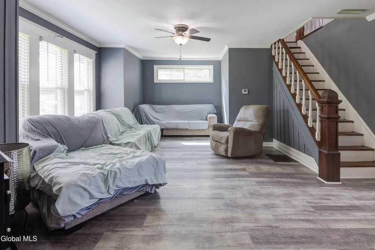
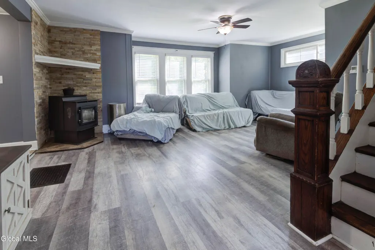
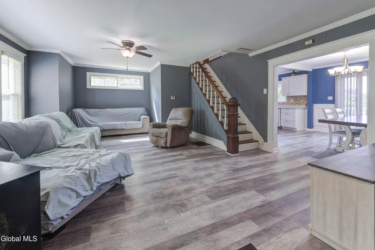
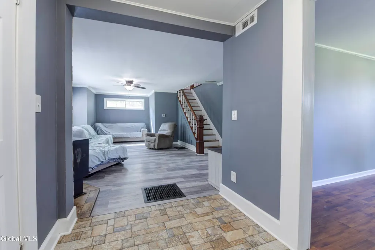
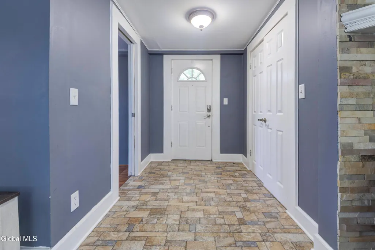
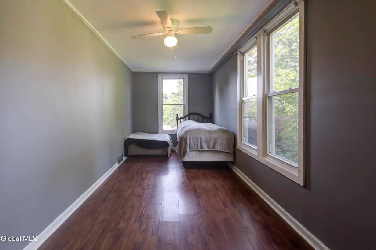
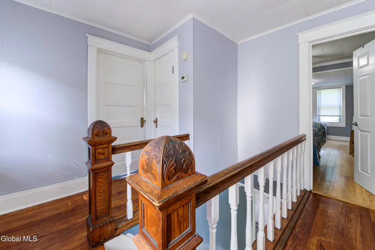
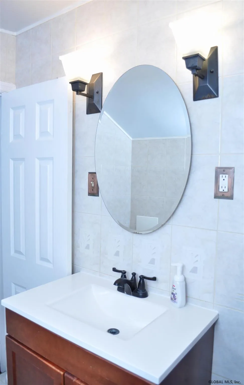
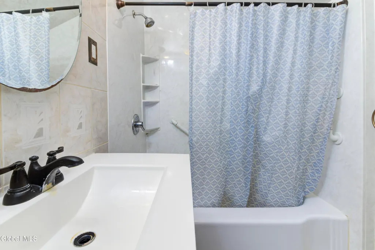
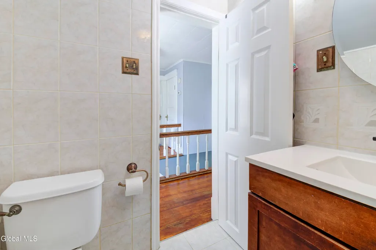
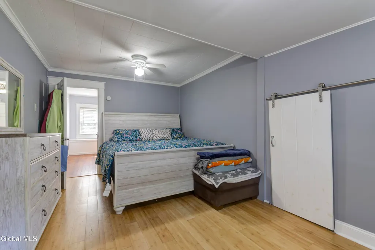
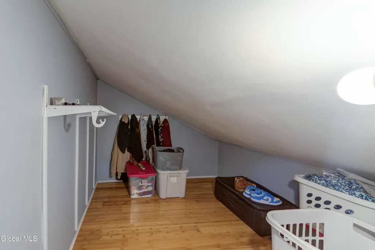
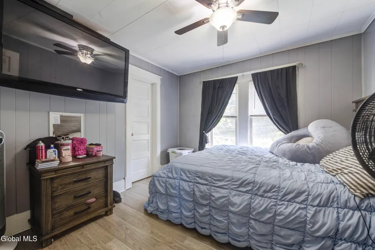
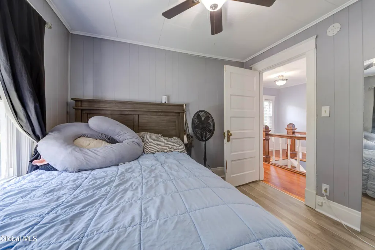
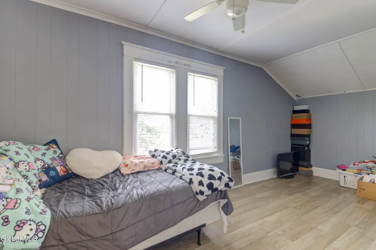
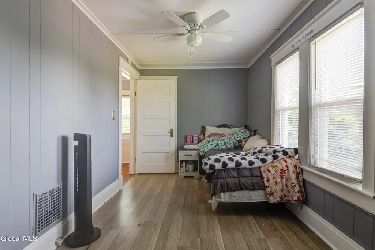
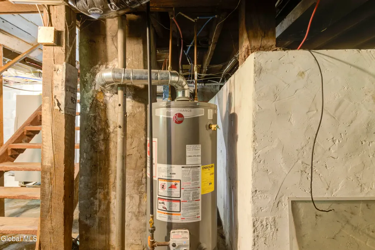
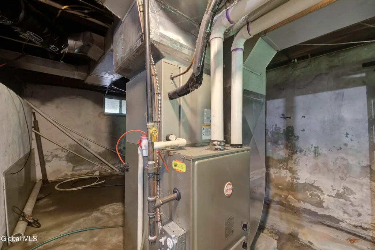
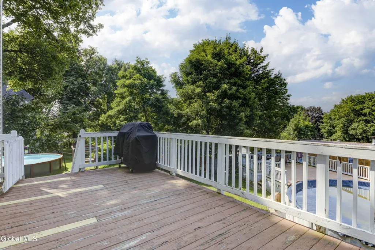
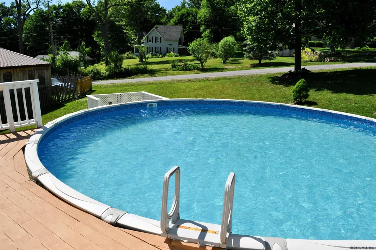
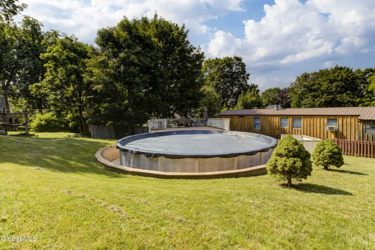
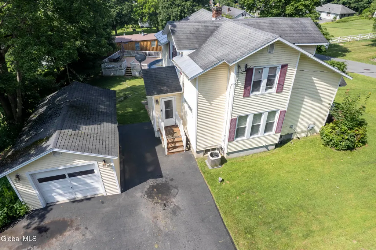
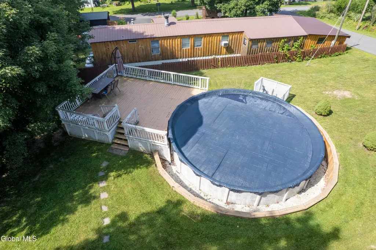
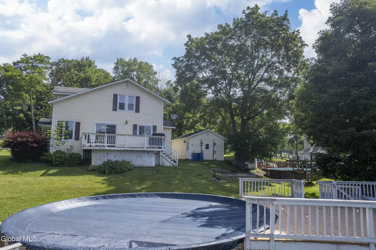
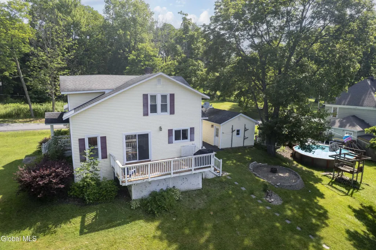
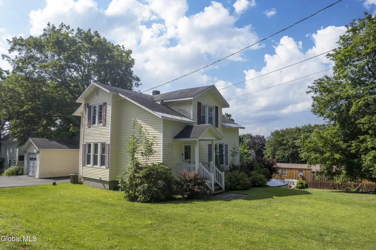
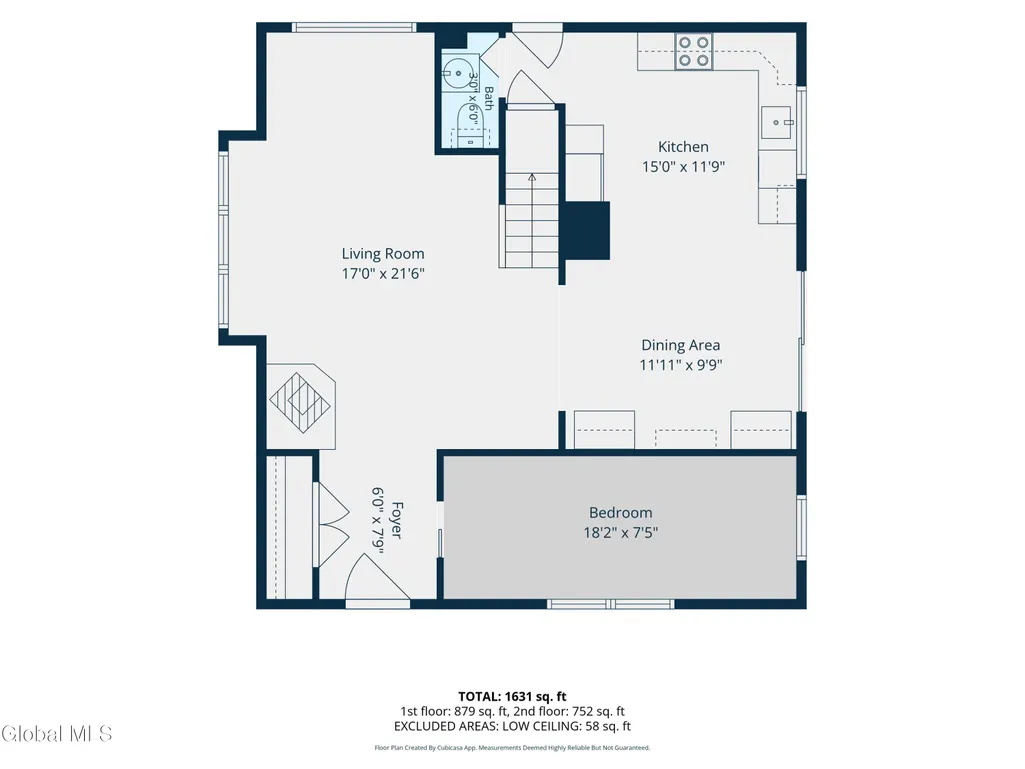
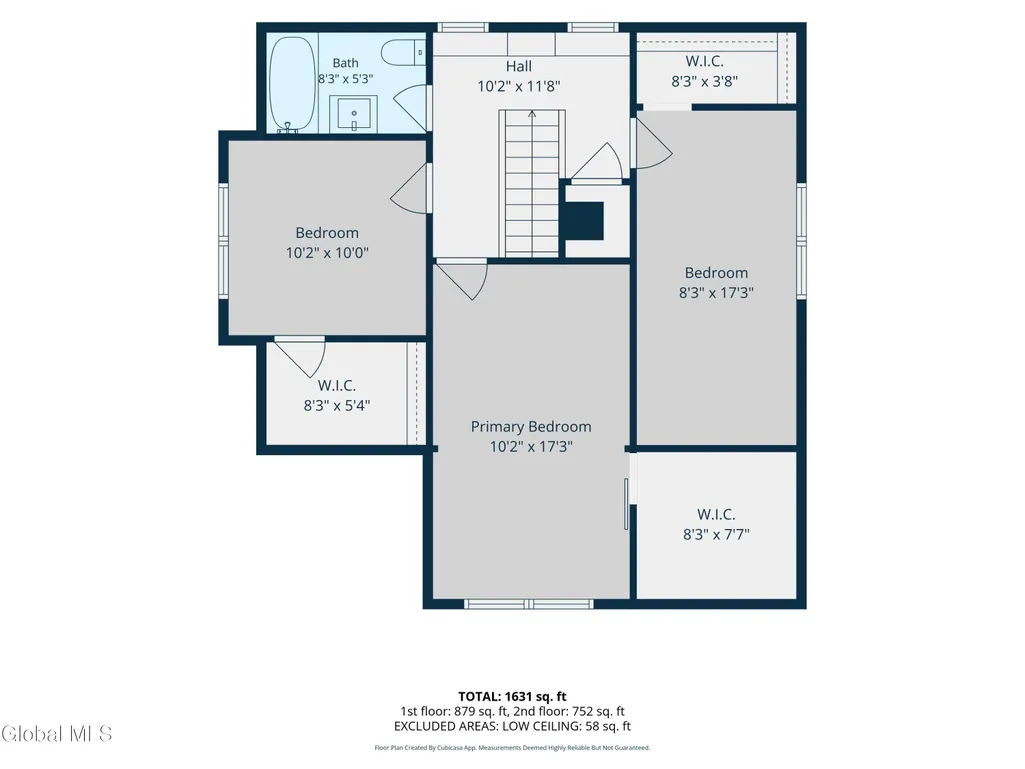
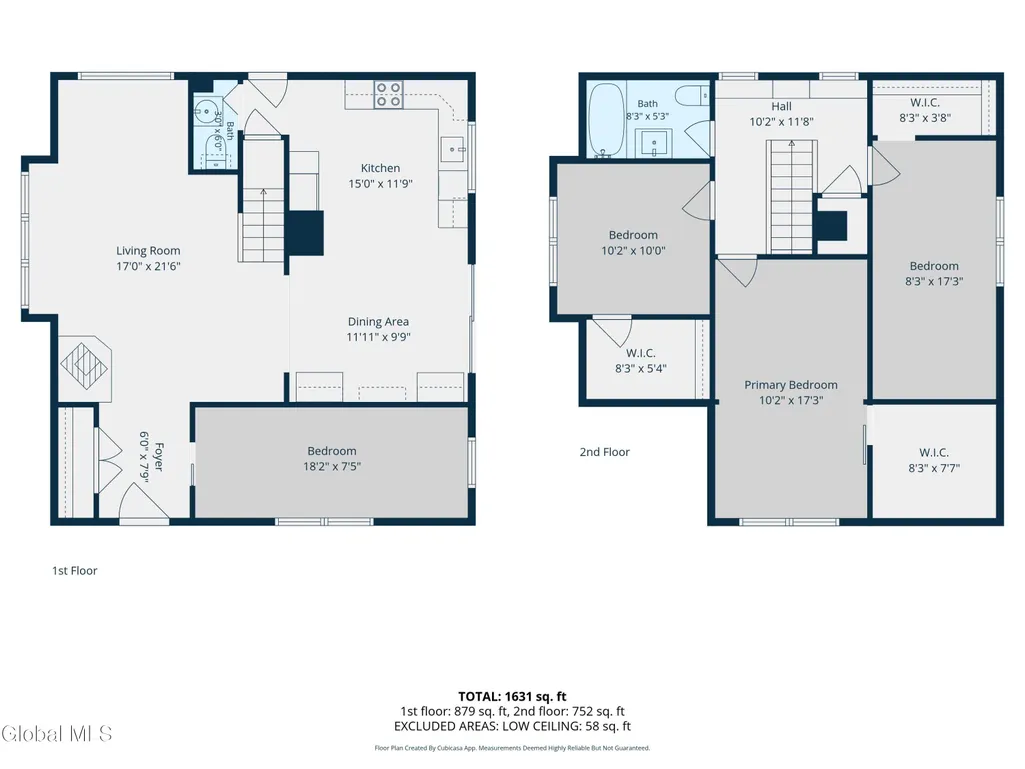
Full of character and upgrades this 4-bedroom, 1.5-bath home blends classic architectural details with comfortable, updated living spaces. There is 1st floor laundry in the entry/mud room, a first floor 1/2 bathroom, large beautiful Kitchen that features modern white cabinets, new countertops, new kitchen sink, generous space, stylish backsplash and gas range w/oven, with the Dining Area in front of the patio doors that lead out to the side deck and is great for entertaining and gatherings. There is an abundance of Cabinets with the Kitchen and Dining Area. As you enter the living room, you will immediately notice the home's beautiful original woodwork on the impressive staircase and detailed newel posts that give the home so much personality. The main living area offers plenty of space to relax, while the pellet stove with an attractive stone surround adds warmth. There is a 1st floor bedroom/office/den for your use as well. Upstairs you'll find a nice landing full of character and built in cabinets, leading to the full bathroom, and 3 more bedrooms. The primary bedroom had a hidden gem behind the barn slider doors - that leads to a very large closet space. The other 2 bedrooms upstairs also have large closets. Enjoy the peace and serenity the backyard, rear deck, fire-pit area and an above-ground swimming pool with an adjoining deck offering you multiple spaces for relaxing, entertaining and enjoying the warmer months. There is a detached garage that is currently set up for storage and a recreation/hobby room. There is a wall that could be easily removed if someone wished to go back to parking a vehicle in the 1 car garage. Annual taxes with No exemptions are $3,353.15. Property has a newer natural gas furnace, there is new central air conditioning, new flooring downstairs, a new pool filter (pool was not opened in 2026 due to getting the home ready to sell, but ran fine in 2025). Public Sewer / Private Well Water. Schedule your private showing today!
| High School |
|---|
| Amsterdam High School |
| Price History | |
|---|---|
| 8/19/2026 | Listed $269,000 |
| 9/17/2026 | 4$259,000 |
General Features
| Sewer | Public Sewer |
|---|---|
| Heating | Forced Air,Natural Gas,Pellet Stove |
| Cooling | Central Air |
| Utilities | Cable Connected |
| Possession | At Closing |
| Roof | Shingle,Asphalt |
| Appliances | Dishwasher,Gas Oven,Microwave,Refrigerator |
| Garage Spaces | 1.0 |
| Patio/Porch Features | Deck |
| Architectural Style | Old Style |
| Pool Features | Above Ground |
| Construction Materials | Vinyl Siding |
| Year Built | 1925 |
| Electric | 150 Amp Service |
| Property Subtype | Single Family Residence |
| County | Montgomery |
| New Construction | No |
| Property Type | Residential |
| HOA | No |
| Attached Garage | No |
| Garage Y/N | Yes |
| Other Structures | Garage(s) |
| Total Rooms | 10 |
| Full Baths | 1 |
| Status | Active |
| Directions | Lepper Road,to 22 Highland Avenue,Ft. Johnson (Up the hill from Stewarts). Look for Sign. |
| High School | Amsterdam |
| City | Fort Johnson |
| High School District | Amsterdam |
| Lot Size Units | Acres |
| Lot Size Square Feet | 12632.4 |
| Carport Y/N | No |
| Land Lease Y/N | No |
| Tax Annual Amount | 3353.15 |
| Home Warranty Y/N | No |
| Property Condition | Updated/Remodeled |
| Lease Renewal Y/N | No |
| Additional Parcels Y/N | No |
| Concessions | Yes |
| Lease Considered Y/N | No |
| Rent Control Y/N | No |
| Virtual Tour | https://app.doaudiotours.com/unbranded?id=28628&lang=en-US |
| Standard Status | Active |
| Tax Lot | 23 |
| MobileHomeRemainsYN | No |
| PostalCity | Fort Johnson |
Interior Features
| Interior Amenities | Other,High Speed Internet,Paddle Fan,Built-in Features,Crown Molding,Eat-in Kitchen |
|---|---|
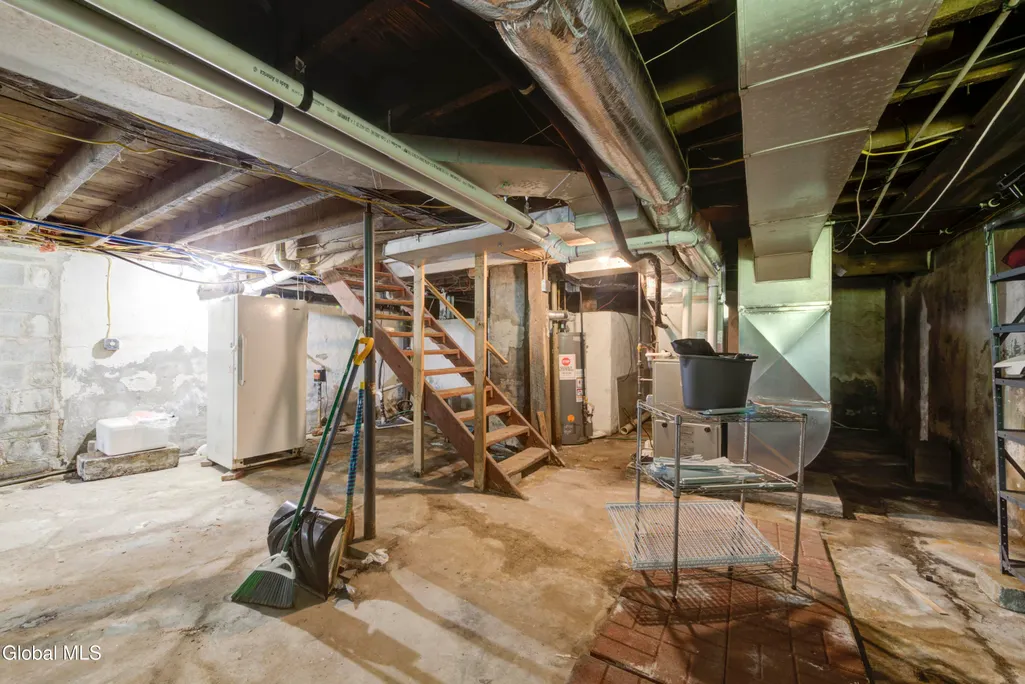
| Basement | Full,Interior Entry,Unfinished |
| Flooring | Ceramic Tile,Hardwood,Laminate |
| Fireplace Features | Living Room,Pellet Stove |
| Basement (Y/N) | No |
| Air Conditioning Y/N | Yes |
| Heating Y/N | Yes |
| Fireplace Y/N | No |
| Above Grade Finished Area | 1631.0 |
| Half Baths | 1 |
| Laundry Features | Laundry Room,Main Level |
| Total Bedrooms | 4 |
| Below Grade Finished Area | 0.0 |
| Below Grade Finished Area Source | Public Records |
| Above Grade Finished Area Source | See Remarks |
| Total Baths | 2 |
Exterior Features
| Exterior Amenities | Drive-Paved |
|---|---|
| Fencing | None |
| Parking Features | Off Street,Detached |
| Lot Features | Sloped,Cleared,Corner Lot,Landscaped |
| Total Parking | 3.0 |
| Lot Size Area | 0.29 |
| Foundation Details | Stone |
| Spa | No |
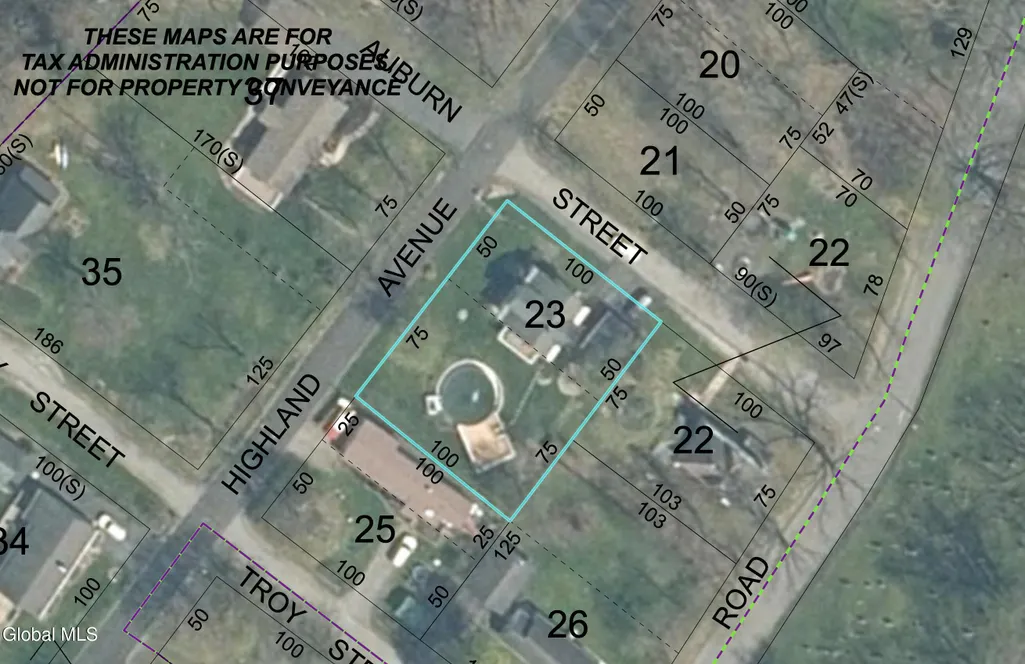
| Lot Dimensions | 125 x 100 |
| Lot Size Acres | 0.29 |
| Waterfront Y/N | No |
| Door Features | Sliding Doors |
| Other Equipment | None |
| Crops Included Y/N | No |
| Horse Y/N | No |
| Irrigation Water Rights Y/N | No |
Amenities
- Foreclosure
- Views
- Short Sale
- New Construction
- Adult 55+
- Lease To Own
- No HOA Fees
- Furnished
- Primary On Main
- Air Conditioning
- Seller Finance
- Green
- Fixer Upper
- Horse
- Golf
- Fireplace
- Deck
- Garage
- Basement
- Pool
Property vs Single Family Average in 12070
Price
Taxes
Year Built
Visits
 ©2019 Global Multiple Listing Service, Inc. The data relating to real estate on this website comes in part from the Internet Data Exchange program of the GMLS. All information is deemed reliable but not guaranteed and should be independently verified. All properties subject to prior sale, change, or withdrawal. Neither listing broker(s), GMLS shall be responsible for any typographical errors, misinformation, or misprints, and shall be held totally harmless from any damages arising from reliance
