
Eco Friendly
Address
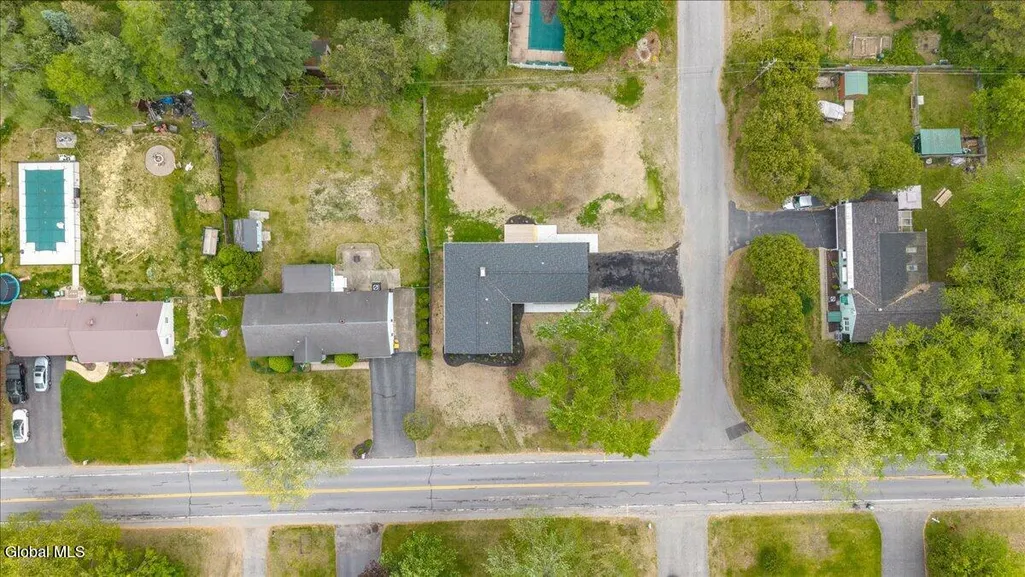
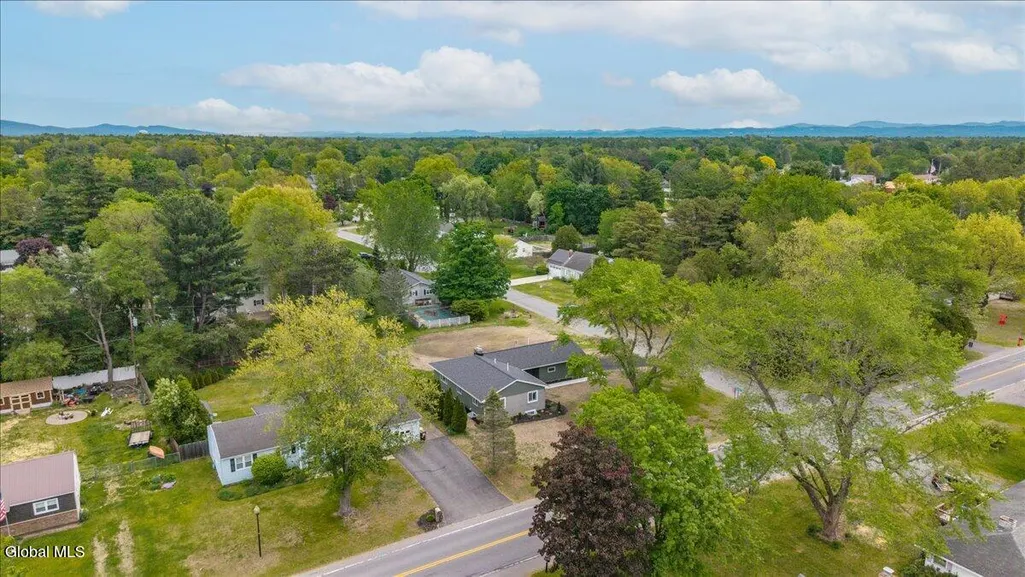
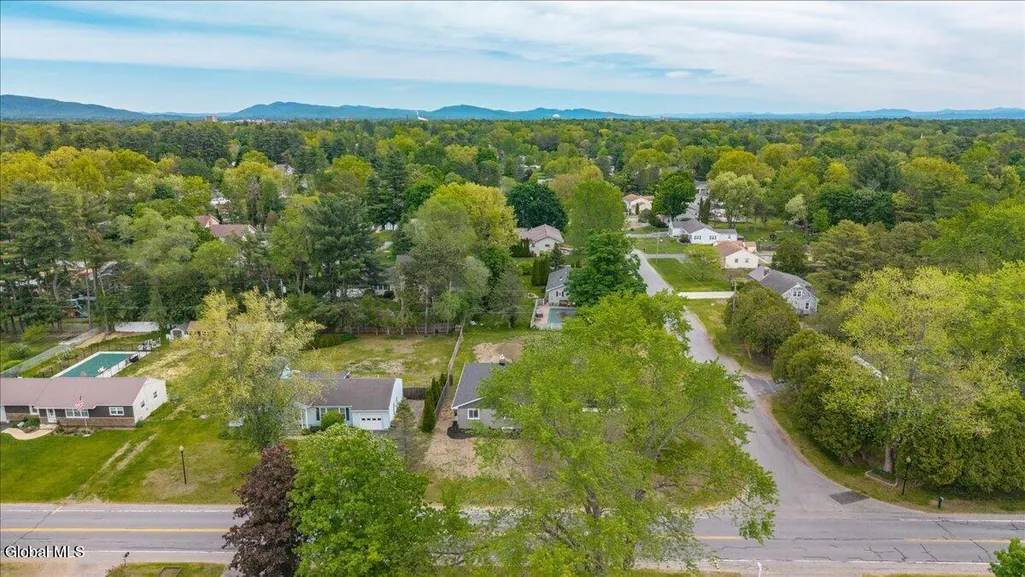
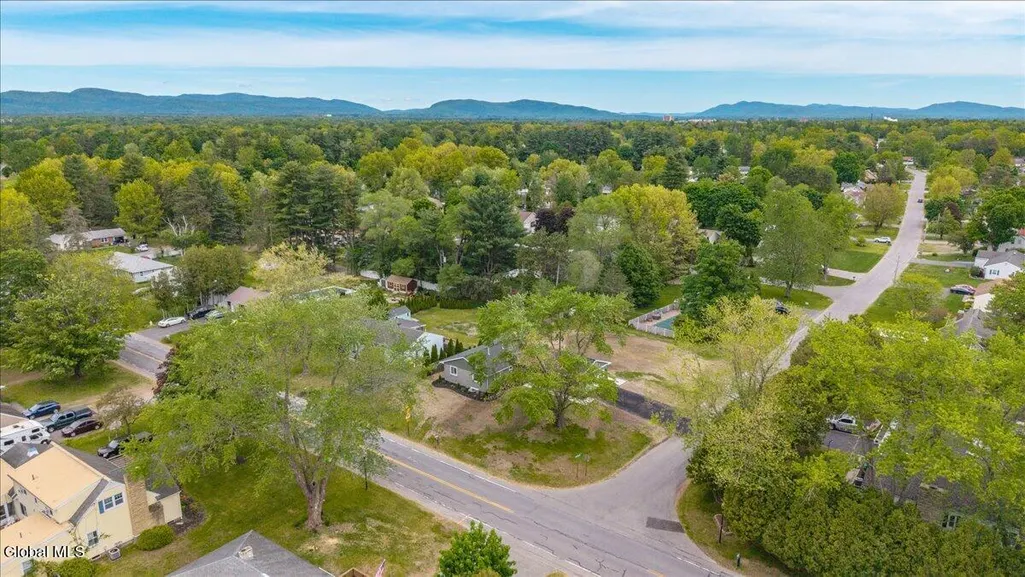
25 Merritt Road, South Glens Falls, NY
Price
$ 529,000
Property Attributes
- MLS#202618061
- TypeSingle Family
- Listing Status Active
- CountySARATOGA
- CitySouth Glens Falls
- AreaSouth Glens Falls
- Zip12803
- StyleRanch
- Year Built1962
- Taxes$ 4754
- Price$ 529,000
- Bedrooms5
- Full Bathrooms3
- Half Bathrooms0
- Sqr Footage1464
- Lot Size0.37 Acres
Data Source:
Global MLS (GCAR)
Property Description
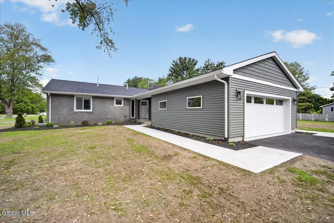
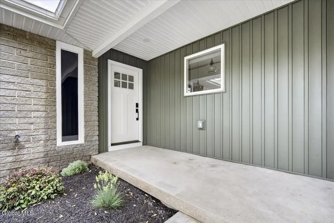
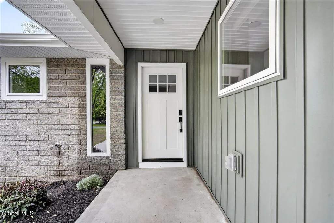
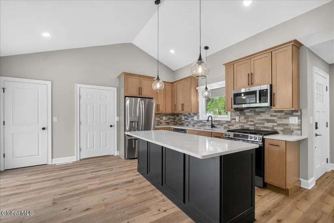
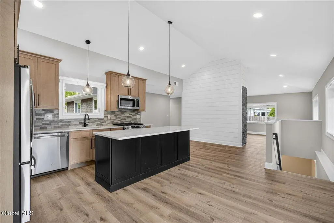
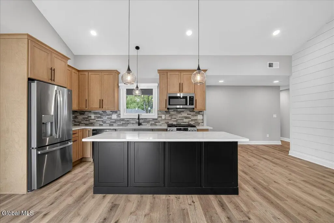
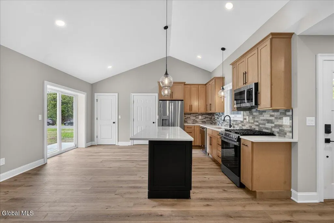
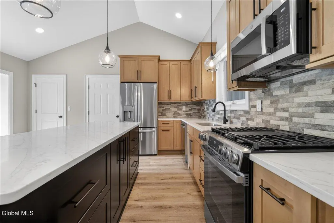
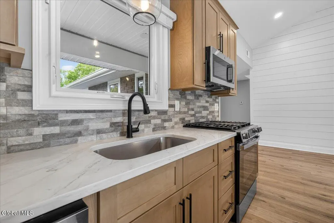
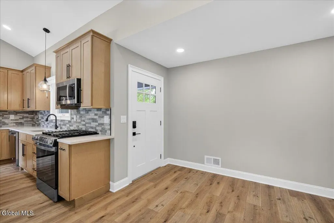
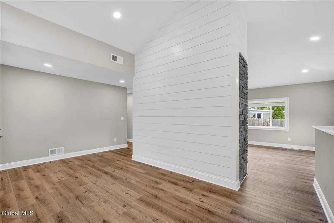
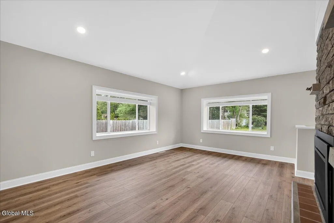
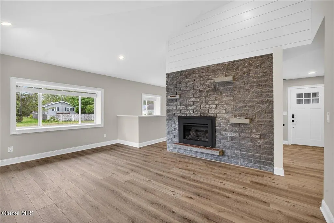
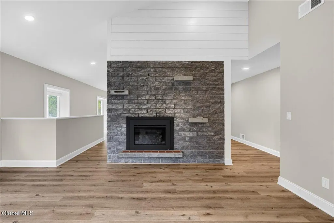
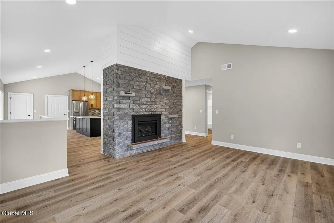
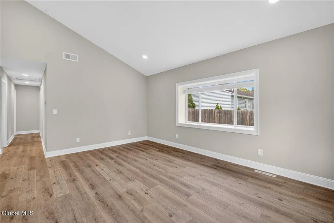
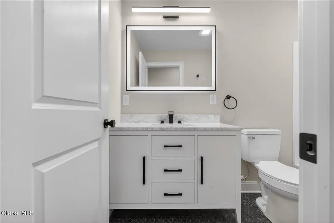
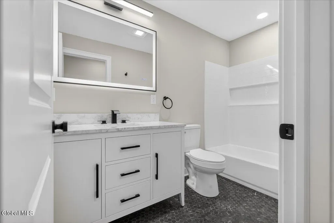
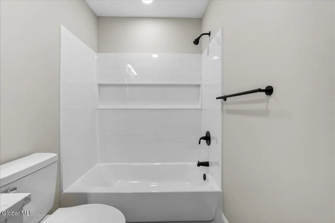
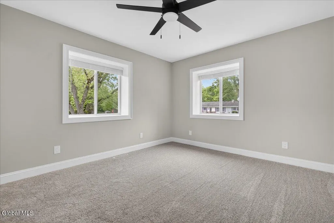
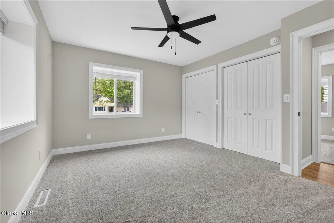
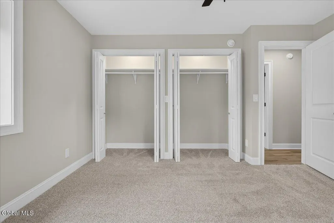
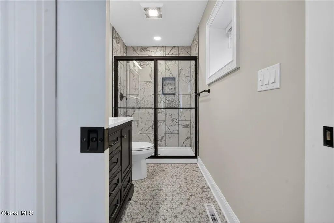
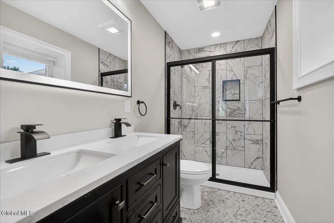
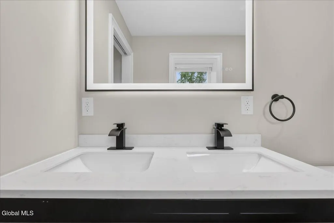
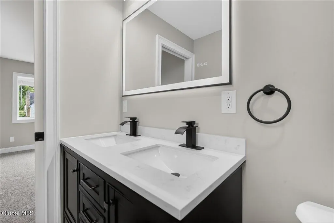
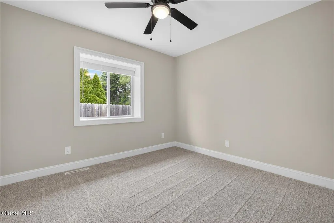
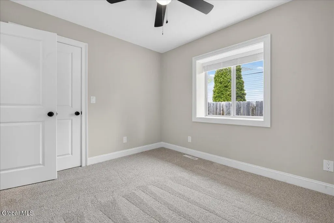
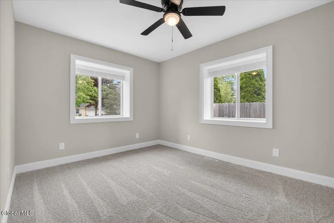
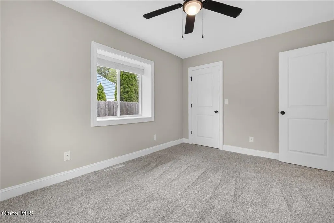
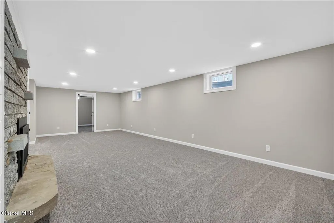
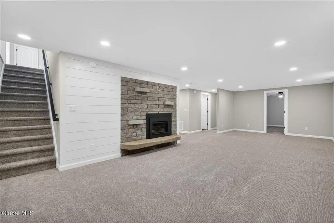
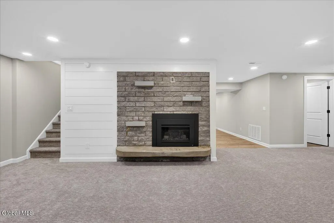
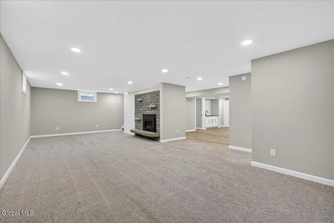
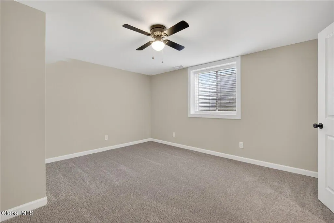
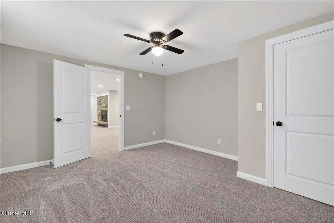
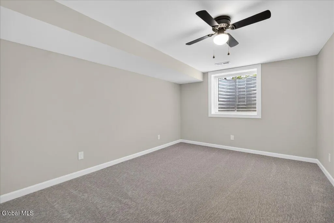
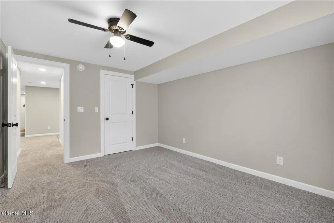
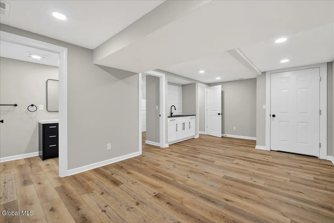
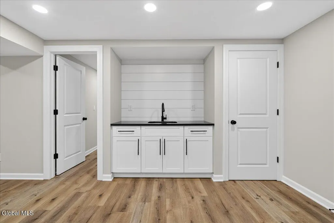
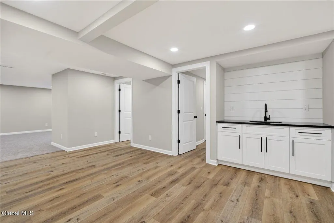
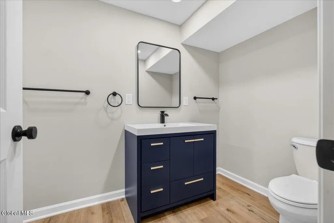
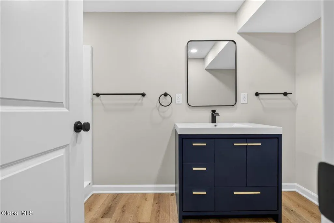
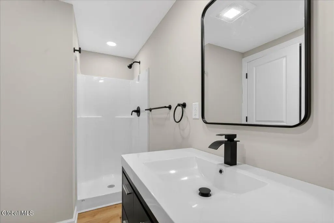
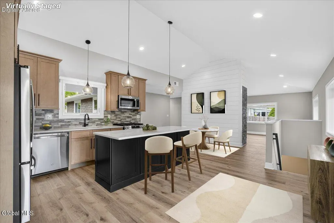
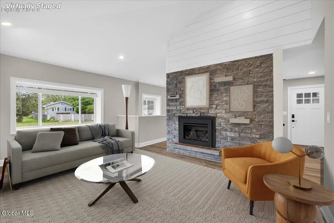
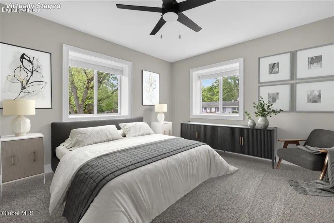
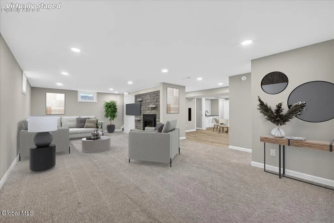
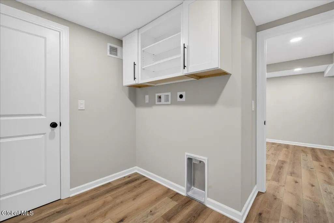
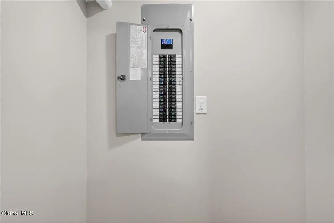
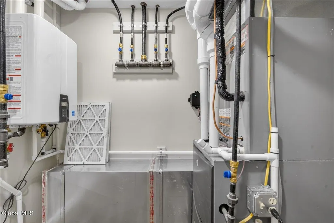
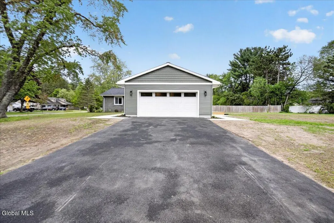
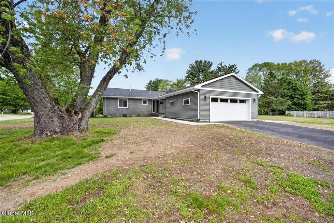
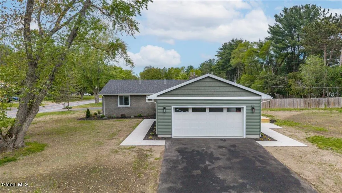
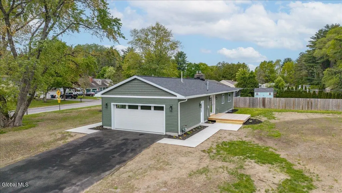
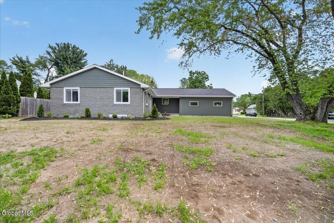
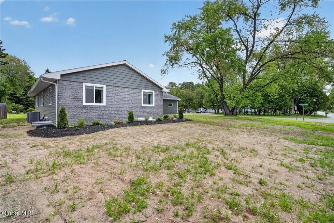
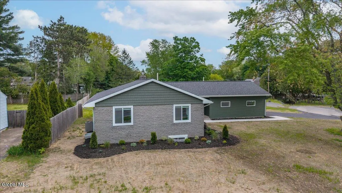
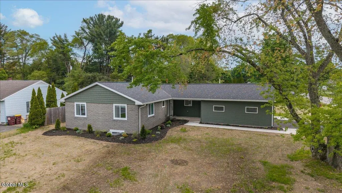
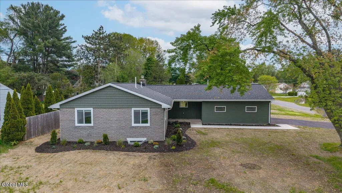
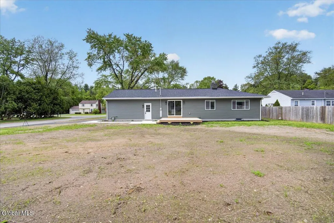
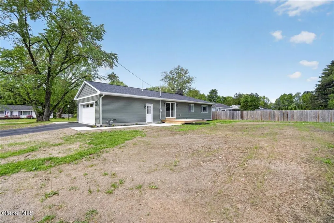
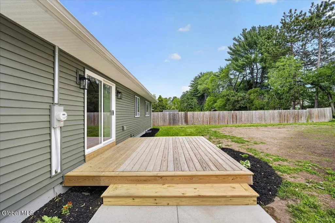
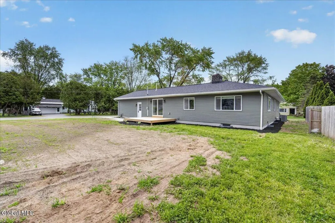
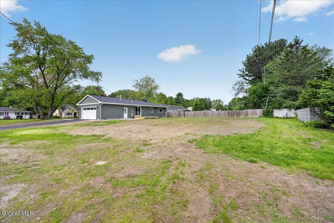
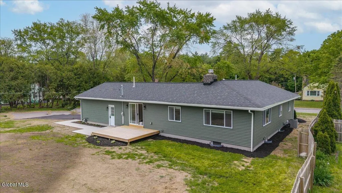
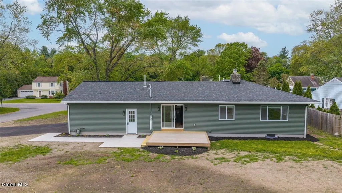
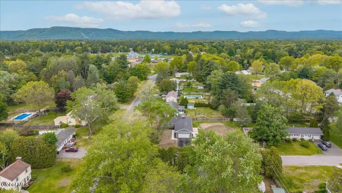
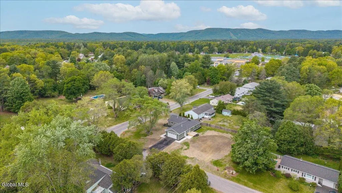
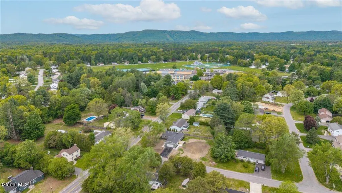
Welcome to 25 Merritt Road, a completely reimagined South Glens Falls home where top-to-bottom quality meets rare floor plan flexibility. Gutted to the studs and rebuilt from the ground up, this turnkey property delivers all the benefits of brand-new construction on a generous lot near the local high school. The main level welcomes you with soaring vaulted ceilings, energy-efficient new windows, and luxury vinyl plank flooring throughout an open living space centered around a dramatic floor-to-ceiling gas fireplace. Cook and entertain with ease in the two-tone kitchen, featuring warm shaker cabinets, quartz countertops, a center island, and stainless steel appliances with a gas range. This main floor also includes a dedicated laundry room and a full bath styled with sleek matte black fixtures and a spacious glass shower. Downstairs, the fully finished lower level offers exceptional versatility for an in-law suite, multi-generational living, or a private home business, complete with its own private garage entrance, an interior staircase, a second family room with a matching fireplace, a full third bath, full egress windows, a wet bar, and a second dedicated laundry setup. With a new roof, 1,500-gallon septic system, plumbing, electrical, insulation, doors, and back deck, every major system is done for complete peace of mind. Seller is a licensed agent.
| Elementary School | High School |
|---|---|
| Tanglewood Elementary School | South Glens Falls High School |
| Price History | |
|---|---|
| 5/27/2026 | Listed $539,900 |
| 8/3/2026 | 3$529,000 |
General Features
| Sewer | Septic Tank |
|---|---|
| Heating | Forced Air,Natural Gas |
| Cooling | Central Air |
| Utilities | Cable Available |
| Roof | Composition |
| Appliances | Ice Maker,Dishwasher,Gas Oven,Gas Water Heater,Microwave,Range,Range Hood,Refrigerator,Tankless Water Heater |
| Zoning | Single Residence |
| Garage Spaces | 2.0 |
| Patio/Porch Features | Pressure Treated Deck,Front Porch,Patio |
| Architectural Style | Ranch |
| Construction Materials | Block,Drywall,Shingle Siding,Stone,Vinyl Siding |
| Year Built | 1962 |
| Electric | 200+ Amp Service,Circuit Breakers |
| Property Subtype | Single Family Residence |
| County | Saratoga |
| New Construction | No |
| Property Type | Residential |
| HOA | No |
| Attached Garage | Yes |
| Energy Efficient | Appliances,Insulation |
| Garage Y/N | Yes |
| Total Rooms | 12 |
| Full Baths | 3 |
| Status | Active |
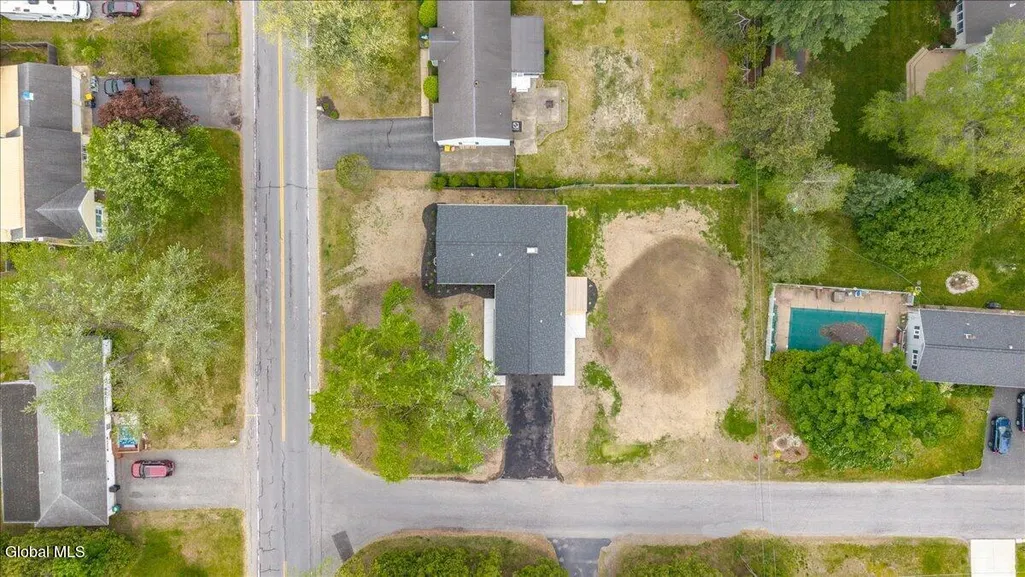
| Directions | Route 9 to Merritt Road. House is on the right side,on the corner of Merritt and Washington. |
| High School | South Glens Falls |
| City | South Glens Falls |
| High School District | South Glens Falls |
| Lot Size Units | Acres |
| Lot Size Square Feet | 16117.2 |
| Carport Y/N | No |
| Elementary School | Tanglewood |
| Land Lease Y/N | No |
| Tax Annual Amount | 4754.22 |
| Home Warranty Y/N | No |
| Property Condition | Updated/Remodeled |
| Lease Renewal Y/N | No |
| Additional Parcels Y/N | No |
| Concessions | Yes |
| Lease Considered Y/N | No |
| Rent Control Y/N | No |
| Virtual Tour | https://app.doaudiotours.com/unbranded?id=23364&lang=en-US |
| Standard Status | Active |
| Tax Lot | 22.000 |
| MobileHomeRemainsYN | No |
| PostalCity | South Glens Falls |
Interior Features
| Interior Amenities | Grinder Pump,High Speed Internet,Paddle Fan,Vaulted Ceiling(s),Walk-In Closet(s),Cathedral Ceiling(s),Ceramic Tile Bath,Eat-in Kitchen,Kitchen Island |
|---|---|
| Basement | Exterior Entry,Finished,Full,Heated,Interior Entry |
| Flooring | Vinyl,Carpet,Ceramic Tile |
| Total Fireplaces | 2 |
| Fireplace Features | Basement,Family Room,Gas,Insert |
| Basement (Y/N) | No |
| Air Conditioning Y/N | Yes |
| Heating Y/N | Yes |
| Window Features | Low Emissivity Windows,Bay Window(s),Blinds,Double Pane Windows,Egress Window,ENERGY STAR Qualified Windows,Garden Window(s) |
| Fireplace Y/N | Yes |
| Above Grade Finished Area | 1464.0 |
| Laundry Features | Electric Dryer Hookup,In Basement,Laundry Closet,Laundry Room,Main Level,Washer Hookup |
| Total Bedrooms | 5 |
| Below Grade Finished Area | 1416.0 |
| Below Grade Finished Area Source | Builder |
| Above Grade Finished Area Source | CRS |
| Total Baths | 3 |
| Kitchen Island | True |
Exterior Features
| Exterior Amenities | Drive-Paved |
|---|---|
| Fencing | Partial |
| Parking Features | Off Street,Paved,Attached,Driveway,Garage Door Opener |
| Lot Features | Level,Corner Lot,Landscaped |
| Water Source | Public |
| Total Parking | 4.0 |
| Lot Size Area | 0.37 |
| Foundation Details | Block |
| Spa | No |
| Lot Dimensions | 100x160 |
| Lot Size Acres | 0.37 |
| Waterfront Y/N | No |
| Door Features | ENERGY STAR Qualified Doors,Sliding Doors |
| Other Equipment | Grinder Pump |
| Crops Included Y/N | No |
| Horse Y/N | No |
| Irrigation Water Rights Y/N | No |
Amenities
- Foreclosure
- Views
- Short Sale
- New Construction
- Adult 55+
- Lease To Own
- No HOA Fees
- Furnished
- Primary On Main
- Air Conditioning
- Seller Finance
- Green
- Fixer Upper
- Horse
- Golf
- Fireplace
- Deck
- Garage
- Basement
- Pool
Property vs Single Family Average in 12803
Price
Taxes
Year Built
Visits
 ©2019 Global Multiple Listing Service, Inc. The data relating to real estate on this website comes in part from the Internet Data Exchange program of the GMLS. All information is deemed reliable but not guaranteed and should be independently verified. All properties subject to prior sale, change, or withdrawal. Neither listing broker(s), GMLS shall be responsible for any typographical errors, misinformation, or misprints, and shall be held totally harmless from any damages arising from reliance
